

BEDS3
BATHS2 full
SQUARE FEET1,308
MLS#2031887
STATUSActive
PROPERTY TYPEResidential - Single Family
SCHOOLCassville
Listing Courtesy of:
Jon Miles Real Estate
Agency Contact: Cell: 608-988-7400

Property Description
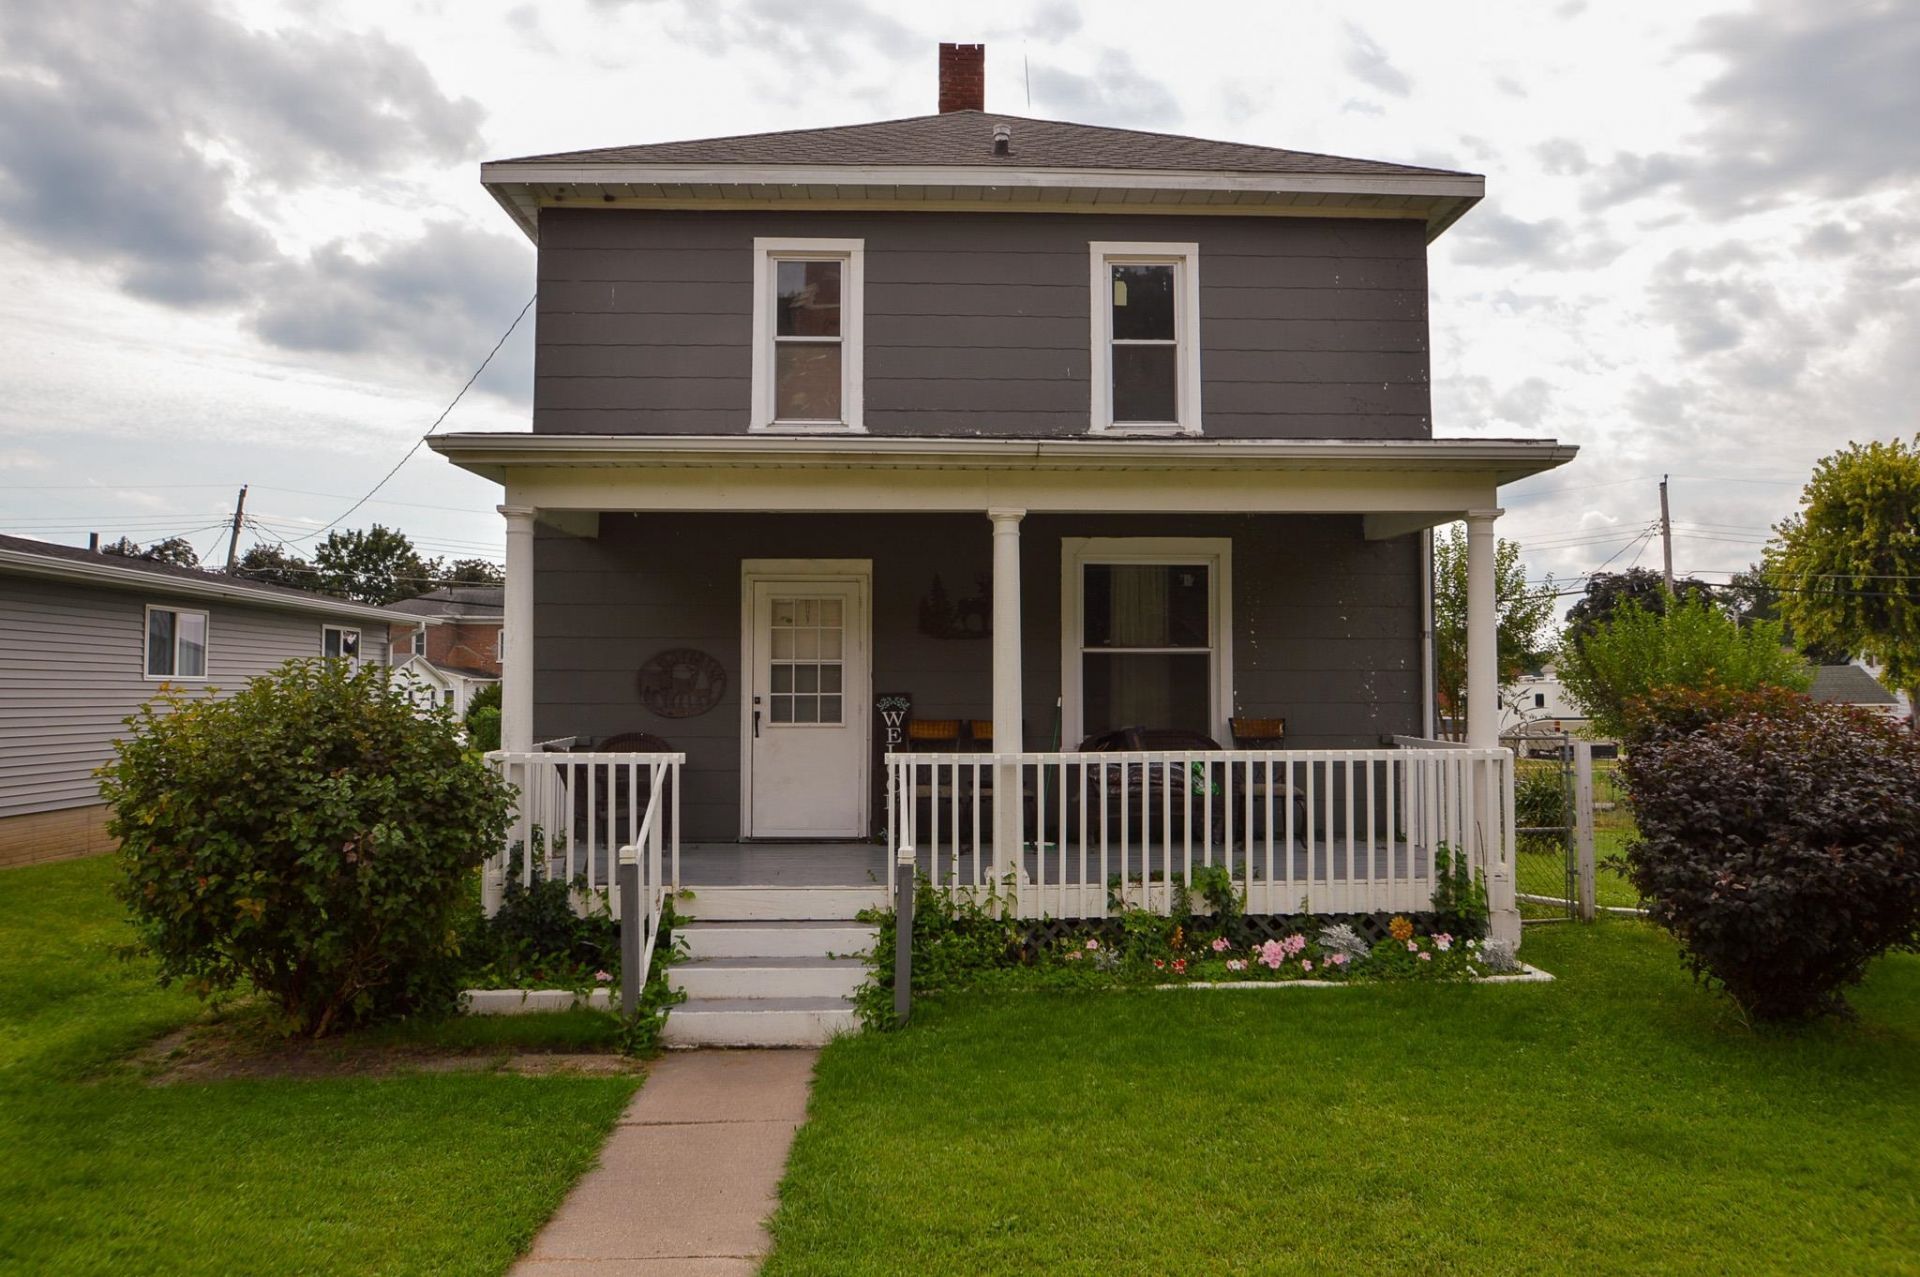
A classic foursquare home offering a simple, efficient floor plan. From the inviting front porch, enter to an open staircase and the living room followed by kitchen and den or dining room area. Back porch has been finished to living space currently used as an office. A full bath on both levels and three bedrooms upstairs. The full basement provides good storage space and laundry area. This is an extra large lot nearly half an acre expanded by the corner location and alley access to rear. Two car garage plus connected carport for good storage of boat and other extras. There is opportunity here for a handy person for improvements and equity building. Schedule your visit today.
Property Features
Property Type: Residential - Single Family
Fenced: Yes
Fuel Type: Oil
Garage: 2
Lot Size:
Stories: 2.0
Taxes: $1,110
Amenities
Fiber cement
Steel
Feature Descriptions
Days on Site: 1
Exterior: Fiber cement, Steel
Garage: 2 car, Detached, Carport, Alley entrance
Heating/Cooling: Forced air, Central air
Lot: Corner, Sidewalk
Lot Dimensions: 150' x 120'
Water/Waste: Municipal sewer, Municipal water
Room Sizes
Primary Bedroom: 10x13 Level U
Bedroom 2: 10x13 Level U
Bedroom 3: 10x12 Level U
Dining Room: 8x11
Kitchen: 12x12 Level M
Living/Great Room: 13x14 Level M
Local Schools
High School: Cassville
Middle School: Cassville
Elementary School: Cassville
School District: Cassville
Listed By / Shown By
Listed By
Agency Name: Jon Miles Real Estate
Agency Contact: Cell: 608-988-7400
Shown By
Agent Name: Susan Heggemeier
Agent Phone: (815) 978-5566
Agency Title: Dickerson & Nieman Realtors
Estimate Your Payment
Estimated Payment
$ 369.14 per month $244.59 Principal & Interest $92.50 Property Tax $32.05 Homeowner's InsuranceChange Payment Information

Susan Heggemeier
Cell: (815) 978-5566
Email Me

This information, provided by seller, listing broker, and other parties, may not have been verified.
Copyright © 2026 South Central Wisconsin MLS Corporation. All rights reserved
Privacy Policy / DMCA Notice / ADA Accessibility


This site is hosted, designed and copyright
© 1994 - 2026 by
Delta Media Group, Inc. -- Patent Pending --
610 E Dewey Street | MLS# 2031887
This single family home located at 610 E Dewey Street, Cassville, WI 53806 is currently listed for sale with an asking price of $109,900. This property has 3 bedrooms and 2 full baths with 1308 sq. ft. E Dewey Street is located within the Cassville school district. Search Cassville real estate on susanheggemeier.dickersonnieman.com today.