

BEDS2
BATHS2 full
SQUARE FEET2,126
MLS#2031863
STATUSActive
PROPERTY TYPEResidential - Condominium
SUBDIVISIONWoodcreek Village
SCHOOLMiddleton-Cross Plains
Listing Courtesy of:
First Weber, Inc
Agency Contact: HomeInfo@firstweber.com

Property Description
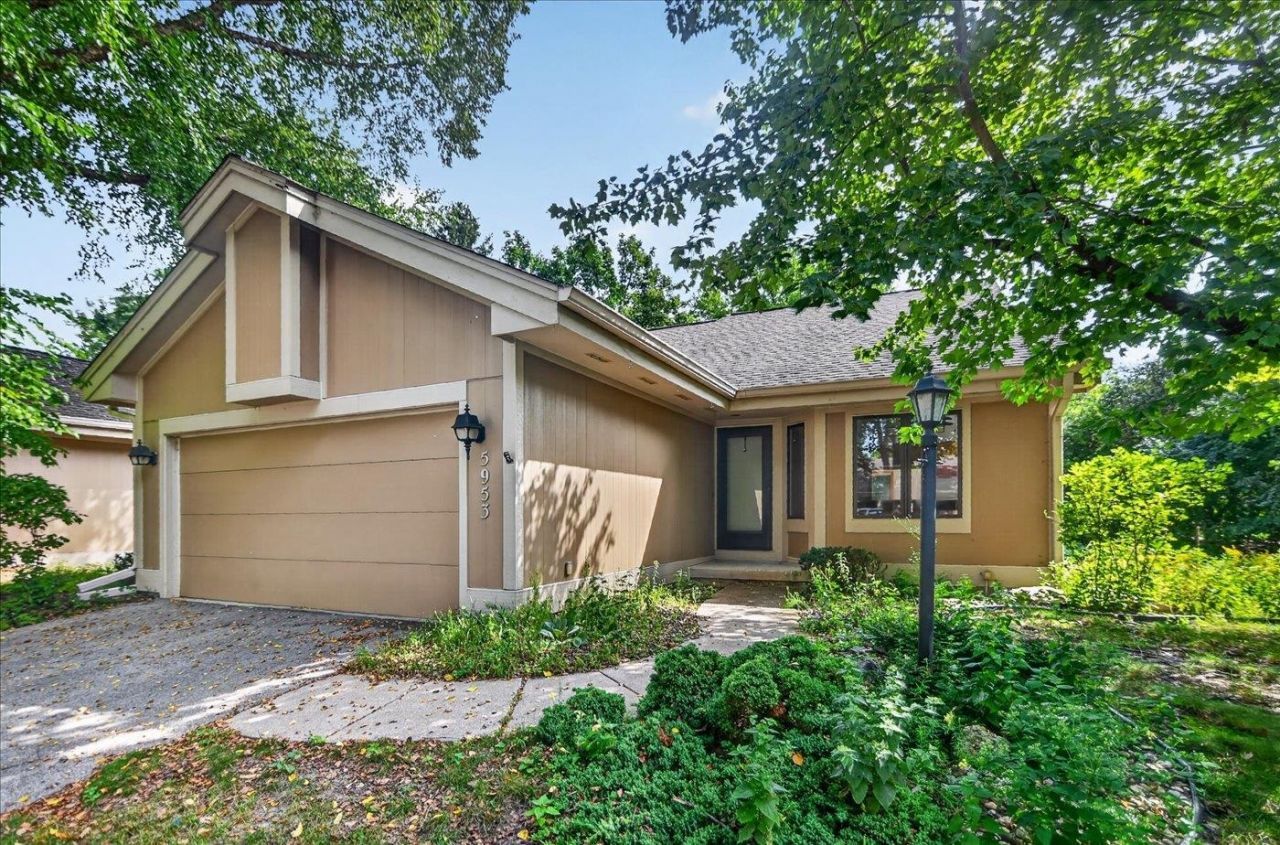
Enjoy the benefits of condo living with the space and feel of a single-family home in this beautiful half-duplex condo nestled alongside Pheasant Branch Conservancy. Enjoy main-level living with your primary bedroom, full bath, laundry, kitchen, dining room, screened in porch, and spacious living room with soaring vaulted ceilings located on the main level. The lower level features a second bedroom, full bath, flex space, and an additional large living area with plenty of natural light. The home just got a major refresh--new carpeting throughout the entire first floor, all old wallpaper removed, and fresh paint throughout the home. Woodcreek Village feels like resort-style living with its private pool, tennis courts, clubhouse, and low-maintenance lifestyle. Lawn care, snow removal, and exterior maintenance are all taken care of by the association, leaving you more time to sip your morning coffee in the screened-in porch while enjoying the peaceful surroundings and wildlife walking by.
Property Features
Property Type: Residential - Condominium
Fuel Type: Natural gas
Taxes: $5,333
Year Built: 1986
Amenities
Wood
Feature Descriptions
Basement Unit: Full, Full Size Windows/Exposed, Partially finished, 8ft + Ceiling, Poured concrete foundatn
Common Amenities: Clubhouse, Tennis court, Common Green Space, Outdoor Pool, Project Adj Park/PubLand
Condo Fee: $575.00
Days on Site: 1
Exterior: Wood
Heating/Cooling: Forced air, Central air
Parking (Per Unit): 2 car Garage, Attached, Insulated Garage
Swimming Pool: Yes
Units: 1
Water/Waste: Municipal sewer, Municipal water
Room Sizes
Primary Bedroom: 15x14 Level M
Bedroom 2: 15x15 Level L
Dining Room: 10x8
Family/Rec Room: 18x15 Level L
Kitchen: 16x11 Level M
Laundry Room: 7x6 Level M
Living/Great Room: 19x16 Level M
Local Schools
High School: Middleton
Middle School: Kromrey
Elementary School: Sauk Trail
School District: Middleton-Cross Plains
Listed By / Shown By
Listed By
Agency Name: First Weber, Inc
Agency Contact: HomeInfo@firstweber.com
Shown By
Agent Name: Susan Heggemeier
Agent Phone: (815) 978-5566
Agency Title: Dickerson & Nieman Realtors
Estimate Your Payment
Estimated Payment
$ 1,513.99 per month $945.64 Principal & Interest $444.42 Property Tax $123.93 Homeowner's InsuranceChange Payment Information

Susan Heggemeier
Cell: (815) 978-5566
Email Me

This information, provided by seller, listing broker, and other parties, may not have been verified.
Copyright © 2026 South Central Wisconsin MLS Corporation. All rights reserved
Privacy Policy / DMCA Notice / ADA Accessibility


This site is hosted, designed and copyright
© 1994 - 2026 by
Delta Media Group, Inc. -- Patent Pending --
5953 Woodcreek Lane, Unit 5953 | MLS# 2031863
This condo located at 5953 Woodcreek Lane, Unit 5953, Middleton, WI 53562 is currently listed for sale with an asking price of $424,900. This property was built in 1986 and has 2 bedrooms and 2 full baths with 2126 sq. ft. Woodcreek Lane, Unit 5953 is located in the Woodcreek Village subdivision within the Middleton-Cross Plains school district. Search Woodcreek Village real estate on susanheggemeier.dickersonnieman.com today.