

BEDS2
BATHS1 full 1 partial
SQUARE FEET1,455
MLS#2031974
STATUSActive
PROPERTY TYPEResidential - Single Family
SCHOOLJanesville
Listing Courtesy of:
Home Key Real Estate
Agency Phone: 608-642-0750

Property Description
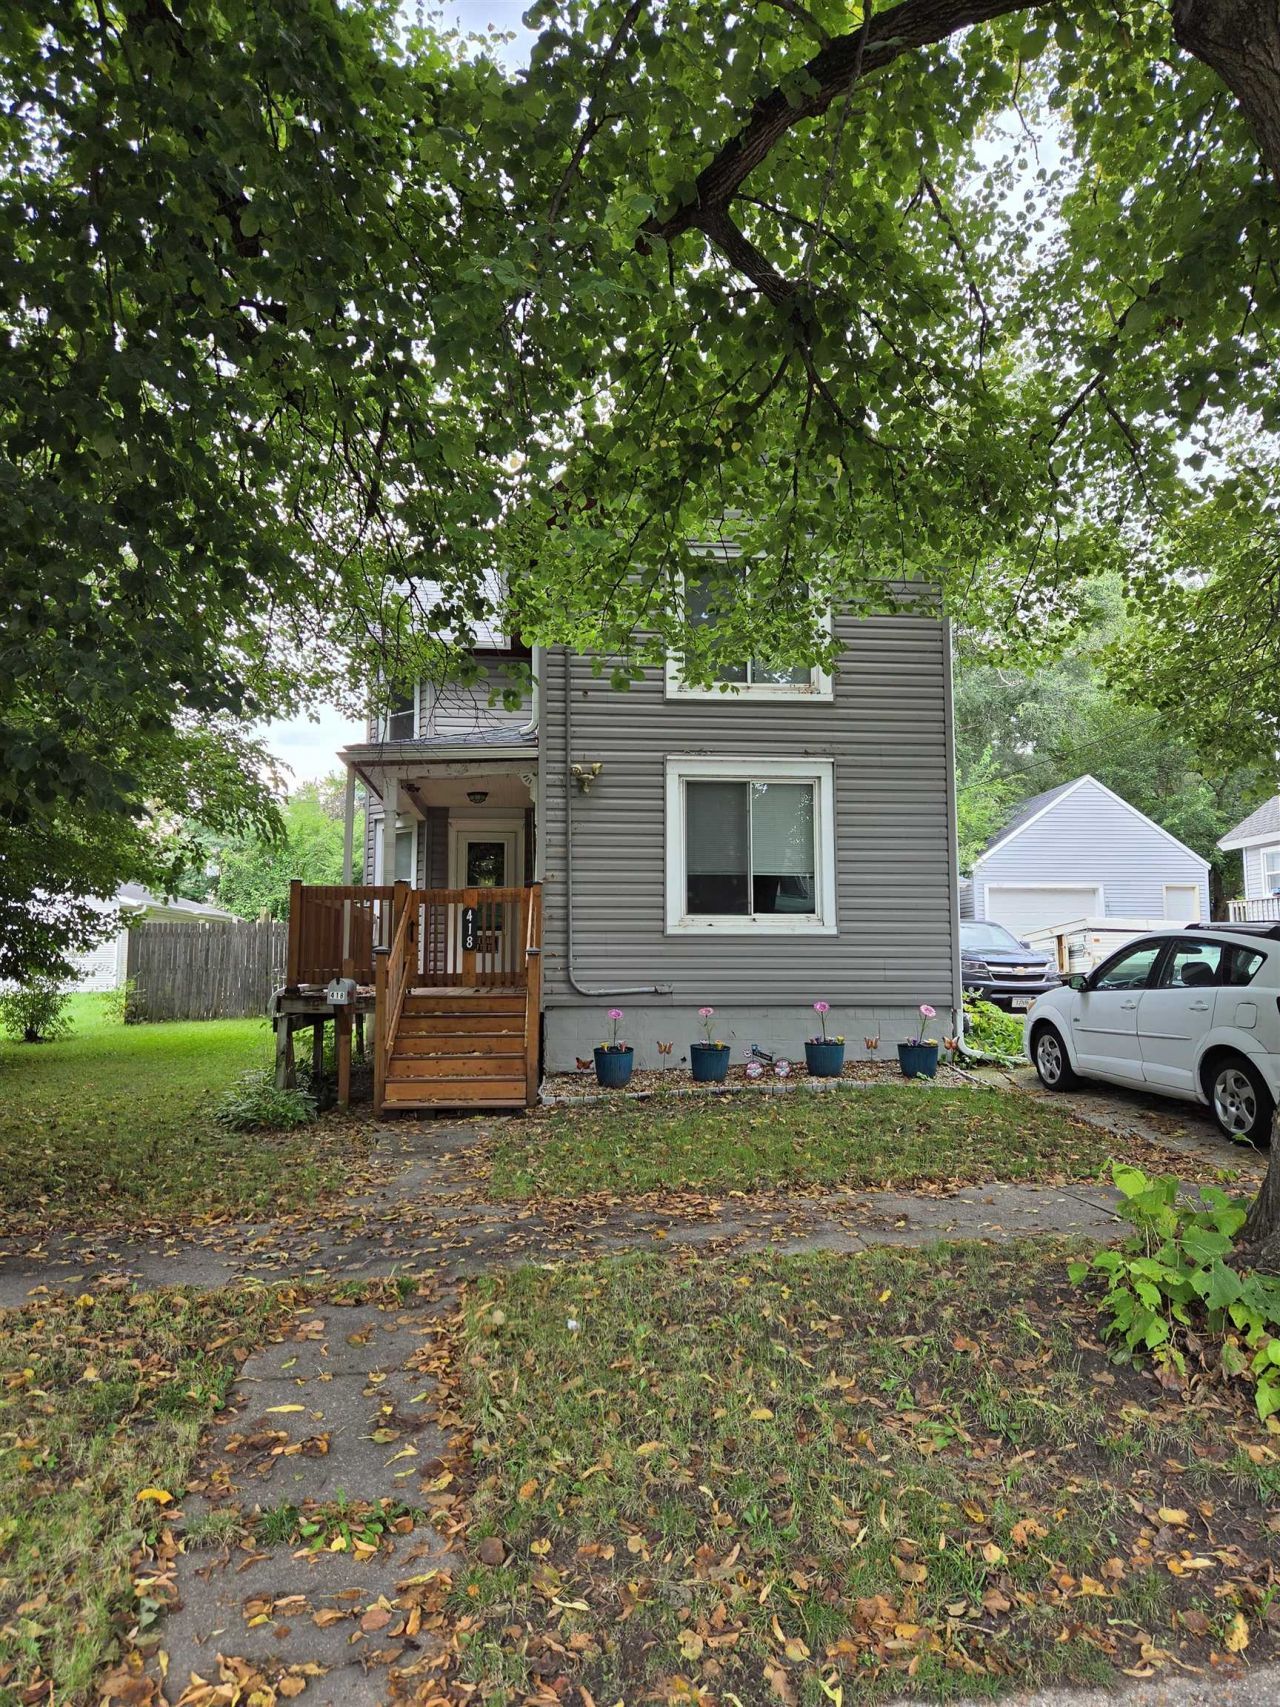
Step into this spacious Victorian home offering classic charm, generous living space, and numerous updates! The interior features fresh paint and new flooring throughout, along with a beautifully remodeled kitchen featuring a large walk-in pantry and dishwasher hookup. Major improvements include updated electrical, siding, roof, and some windows. New water heater and water softener in 2025, plus updated trim and a jetted tub in 2020. Enjoy the convenience of first-floor laundry and two spacious bedrooms upstairs. New carpet is scheduled for the stairs, hallway, and primary bedroom on 9/17. Outside, you'll love the large, private backyard offering plenty of room for entertaining, relaxing, or gardening, plus a fenced-in area for pets. Conveniently located on a bus line. This charming Victorian combines character, space, and valuable updates?ready for you to make it home!
Property Features
Property Type: Residential - Single Family
Fenced: Yes
Fuel Type: Natural gas
Garage: 1
Lot Size:
Stories: 2.0
Taxes: $2,536
Year Built: 1890
Amenities
Vinyl
Aluminum/Steel
Feature Descriptions
Exterior: Vinyl, Aluminum/Steel
Garage: 1 car, Detached, Opener
Heating/Cooling: Forced air, Central air
Lot Dimensions: 57x132
Water/Waste: Municipal water, Municipal sewer
Room Sizes
Primary Bedroom: 16x13 Level U
Bedroom 2: 14x13 Level U
Dining Room: 14x13
Kitchen: 13x13 Level M
Living/Great Room: 13x13 Level M
Local Schools
High School: Craig
Middle School: Edison
Elementary School: Wilson
School District: Janesville
Listed By / Shown By
Listed By
Agency Name: Home Key Real Estate
Agency Phone: 608-642-0750
Shown By
Agent Name: Susan Heggemeier
Agent Phone: (815) 978-5566
Agency Title: Dickerson & Nieman Realtors
Estimate Your Payment
Estimated Payment
$ 752.53 per month $478.49 Principal & Interest $211.33 Property Tax $62.71 Homeowner's InsuranceChange Payment Information

Susan Heggemeier
Cell: (815) 978-5566
Email Me

This information, provided by seller, listing broker, and other parties, may not have been verified.
Copyright © 2026 South Central Wisconsin MLS Corporation. All rights reserved
Privacy Policy / DMCA Notice / ADA Accessibility


This site is hosted, designed and copyright
© 1994 - 2026 by
Delta Media Group, Inc. -- Patent Pending --
418 S Academy Street | MLS# 2031974
This single family home located at 418 S Academy Street, Janesville, WI 53548 is currently listed for sale with an asking price of $214,995. This property was built in 1890 and has 2 bedrooms and 1 full and 1 partial baths with 1455 sq. ft. S Academy Street is located within the Janesville school district. Search Janesville real estate on susanheggemeier.dickersonnieman.com today.