

BEDS4
BATHS3 full
SQUARE FEET2,428
MLS#202604592
STATUSActive
PROPERTY TYPEResidential - Single Family
SCHOOLEastland
Property Description
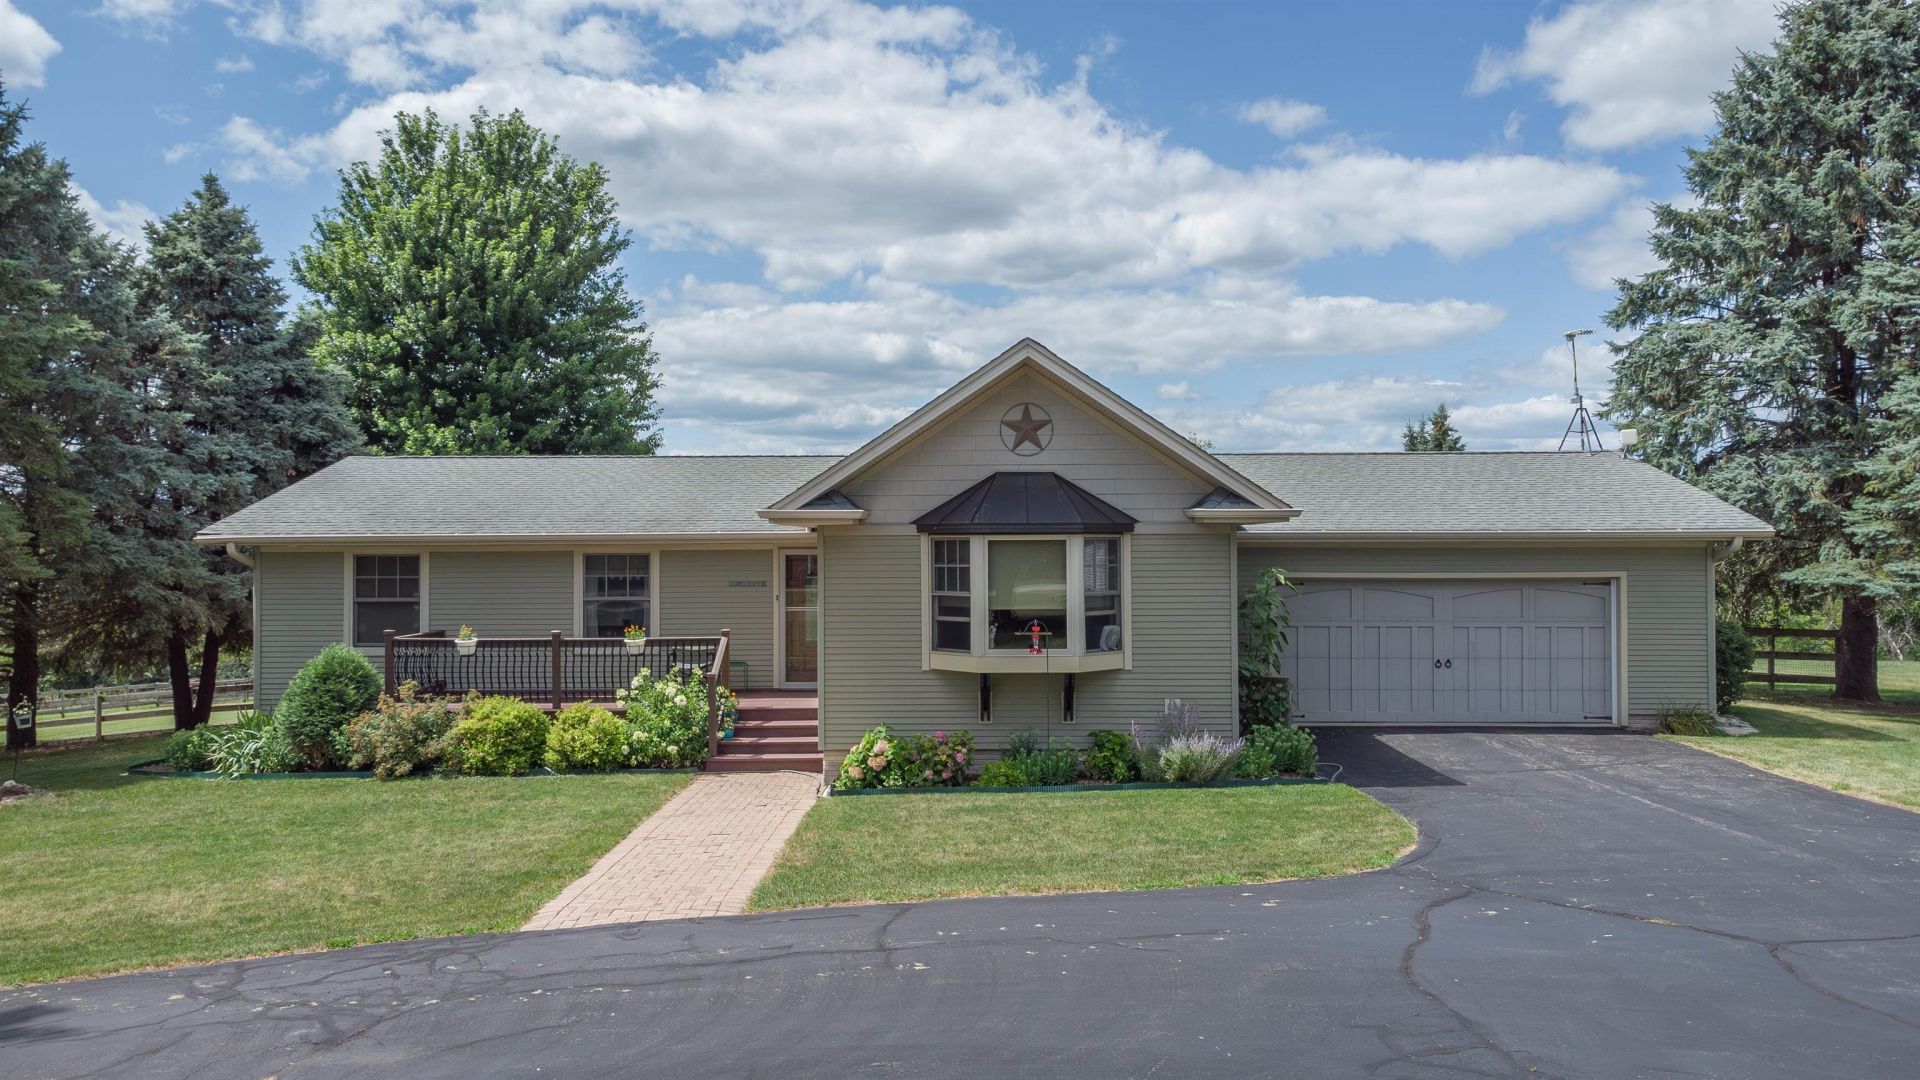
QUALITY CRAFTMANSHIP AND PRIDE OF OWNERSHIP SHOW IN THIS WELL-LOVED HOME ON 2.56 ACRES THAT BACKS UP TO GREENWAY PRAIRIE. FRONT AND BACK PASTURES WITH 2 HORSE BARNS. ONE IS EQUIPPED & HEATED FOR WINTER COVER & HAY STORAGE (CAPABLE OF HOLDING 60 BALES), FREEZE FREE BAR BAR A WATERING SYSTEM. NEWER ROOF ON CONCRETE FLOORED GARDEN SHED. BEAUTIFUL CUSTOM WOODWORK THOUGHOUT, VAULTED KITCHEN CEILING WITH ISLAND AND GRANITE COUNTERS. NEWER WHOLE HOUSE WATER FILTRATION SYSTEM. PRIMARY BATHROOM HAS BEEN HANDICAP MODIFIED AND AN ACCESS RAMP HAS BEEN INSTALLED IN THE GARAGE FOR EASY ENTRANCE INTO THE HOUSE. NICE 4-SEASON ROOM TO ENJOY THE VIEW ALONG WITH A COZY GAZEBO FOR RELAXING IN THE HOT TUB. THERE IS ALSO DECK AREA WITH A FIREPIT IN THE BACK PASTURE FOR ENJOYING THE PRAIRIE VIEW. FINISHED LOWER LEVEL WITH ONE BEDROOM, FAMILY ROOM AND DEN. NICE ENCLOSED PORCH THAT CURRENTLY SERVES AS A CONVENIENT TACK ROOM. ENJOY ALL THAT LAKE CARROLL HAS TO OFFER WITH 14 MILES OF ATV TRAILS, EQUESTRIAN TRAILS, 2 MARINAS, 18-HOLE CHAMPIONSHIP GOLF COURSE, 640 ACRE LAKE AND INDOOR/OUTDOOR SWIMING. THERE ARE YEAR AROUND ACTIVITIES AT THE LODGE AND CLUBHOUSE.
Property Features
Property Type: Residential - Single Family
Basement: Yes
Cooling: Central Air
Fireplaces: 1
Garage: 2
Heating: Forced Air, Natural Gas
Home Style: Ranch
Lot Size: 2.56 Acres
Roof Type: Shingle
Taxes: $5,497
Appliances
Dishwasher
Dryer
Microwave
Refrigerator
Stove/Cooktop
Washer
Water Softener
Feature Descriptions
Basement: Full
Exterior: Vinyl
General Features: Deck, Garden Shed, Horses Allowed, Hot Tub or Sauna, L.L. Finished Space, Main Floor Primary, Wheel Chair Acc., Fire-Pit/Fireplace, Gazebo, Laundry Basement, Porch 4 Season, Fenced Yard
Land features: Country View, Equestrian, Panorama
Sewer: Septic
Water: Well
Room Sizes
Bedroom 1: 13 X 11 Level - Main
Bedroom 2: 11 X 11 Level - Main
Bedroom 3: 10 X 9 Level - Main
Bedroom 4: 13 X 11 Level - Lower
Kitchen: 15 X 12 Level - Main
Living Room: 25 X 15 Level - Main
Family Room: 26 X 20 Level - Lower
4 Season: 12 X 16 Level - Main
3 Season: 16 X 12 Level - Lower
Laundry: 17 X 9 Level - Lower
Deck: 26 X 12 Level - Main
Bonus: 10 X 12 Level - Lower
Local Schools
School District: Eastland
Listed By / Shown By
Listed By
Agency Name: RE/MAX TOWN LAKE & COUNTRY
Shown By
Agent Name: Susan Heggemeier
Agent Phone: (815) 978-5566
Agency Title: Dickerson & Nieman Realtors

Estimate Your Payment
Estimated Payment
$ 1,678.94 per month $1,079.40 Principal & Interest $458.08 Property Tax $141.46 Homeowner's InsuranceChange Payment Information

Susan Heggemeier
Cell: (815) 978-5566
Email Me

Privacy Policy / DMCA Notice / ADA Accessibility


This site is hosted, designed and copyright
© 1994 - 2026 by
Delta Media Group, Inc. -- Patent Pending --
28-70 Lake Carroll Boulevard | MLS# 202604592
This single family home located at 28-70 Lake Carroll Boulevard, Lake Carroll, IL 61046 is currently listed for sale with an asking price of $485,000. This property has 4 bedrooms and 3 full baths with 2428 sq. ft. 28-70 Lake Carroll Boulevard is located within the Eastland school district. Search Lake Carroll real estate on susanheggemeier.dickersonnieman.com today.